
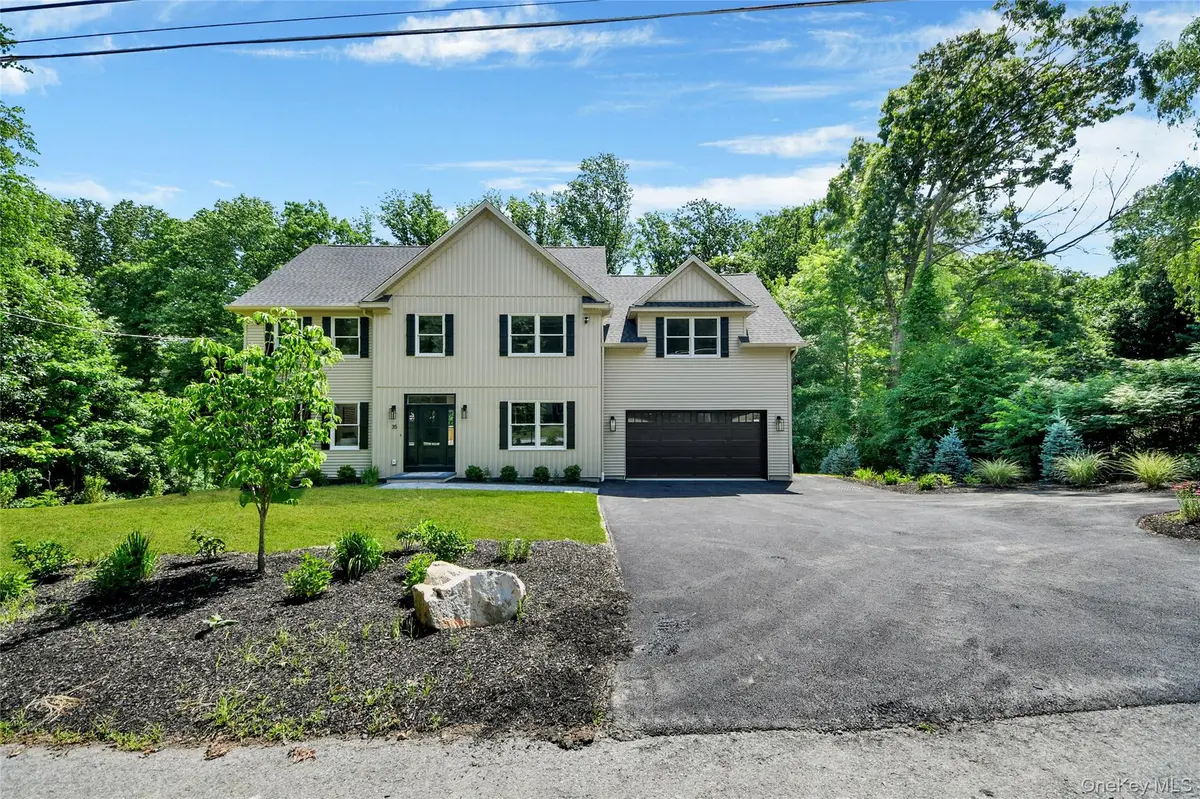
$1,175,000
$1,175,000
For more information regarding the value of a property, please contact us for a free consultation.
35 Shady Brook LN Cortlandt Manor, NY 10567
4 Beds
4 Baths
3,800 SqFt
Key Details
Sold Price $1,175,000
Property Type Single Family Home
Sub Type Single Family Residence
Listing Status Sold
Purchase Type For Sale
Square Footage 3,800 sqft
Price per Sqft $309
MLS Listing ID 1012720
Sold Date 11/02/26
Style Colonial
Bedrooms 4
Full Baths 3
Half Baths 1
HOA Y/N No
Rental Info No
Year Built 2026
Annual Tax Amount $398
Lot Size 0.469 Acres
Acres 0.4693
Property Sub-Type Single Family Residence
Source onekey2
Property Description
Welcome to this stunning new construction Colonial offering approximately 3,800 square feet of thoughtfully designed living space on nearly half an acre in desirable Cortlandt Manor. Built with quality craftsmanship and modern finishes throughout, this 4-bedroom, 3 full and 1 half bath home combines timeless design with today's most sought-after amenities.
The inviting open-concept floor plan features hardwood floors throughout, soaring ceilings, recessed lighting, and a grand entrance foyer. At the heart of the home is a beautifully appointed eat-in chef's kitchen with solid wood soft-close cabinetry, a large center island, GE Monogram stainless steel appliances, and seamless flow into the main living and dining areas—perfect for both everyday living and entertaining.
The spacious primary suite serves as a private retreat, complete with tray ceilings, a luxurious en-suite bath, and generous walk-in closets. Three additional bedrooms provide ample space for family and guests. A finished walk-out lower level opens directly to a patio, offering endless possibilities for a family room, recreation space, home gym, or office.
Built for comfort and efficiency, the home features Andersen windows, high R-value foam insulation, central air conditioning, forced-air heat, and Kohler fixtures throughout. Additional highlights include a full unfinished attic with pull-stair access for abundant storage, a heated oversized two-car garage, and a spectacular 16' x 34' deck overlooking the private backyard.
Situated on a 0.46-acre lot and conveniently located near schools, parks, shopping, dining, and major commuting routes, this exceptional new construction offers the perfect blend of luxury, functionality, and modern living. A rare opportunity to own a brand-new home in one of Northern Westchester's most sought-after communities.
Location
State NY
County Westchester County
Rooms
Basement Finished, Walk-Out Access
Interior
Interior Features Chefs Kitchen, Eat-in Kitchen, Formal Dining, His and Hers Closets, Kitchen Island, Open Floorplan, Open Kitchen, Primary Bathroom, Quartz/Quartzite Counters, Recessed Lighting, Walk-In Closet(s), Washer/Dryer Hookup
Heating Electric, Forced Air
Cooling Central Air
Flooring Hardwood
Fireplace No
Appliance Electric Oven, Electric Range, Refrigerator, Stainless Steel Appliance(s)
Exterior
Parking Features Garage
Garage Spaces 2.0
Utilities Available Electricity Connected
Garage true
Private Pool No
Building
Sewer Septic Tank
Water Public
Structure Type Frame,Vinyl Siding
Schools
Elementary Schools Lincoln Titus Elementary School
Middle Schools Lakeland-Copper Beech Middle Sch
High Schools Lakeland
School District Lakeland
Others
Senior Community No
Special Listing Condition None
Read Less
Want to know what your home might be worth? Contact us for a FREE valuation!

Our team is ready to help you sell your home for the highest possible price ASAP

Bought with Coldwell Banker Realty